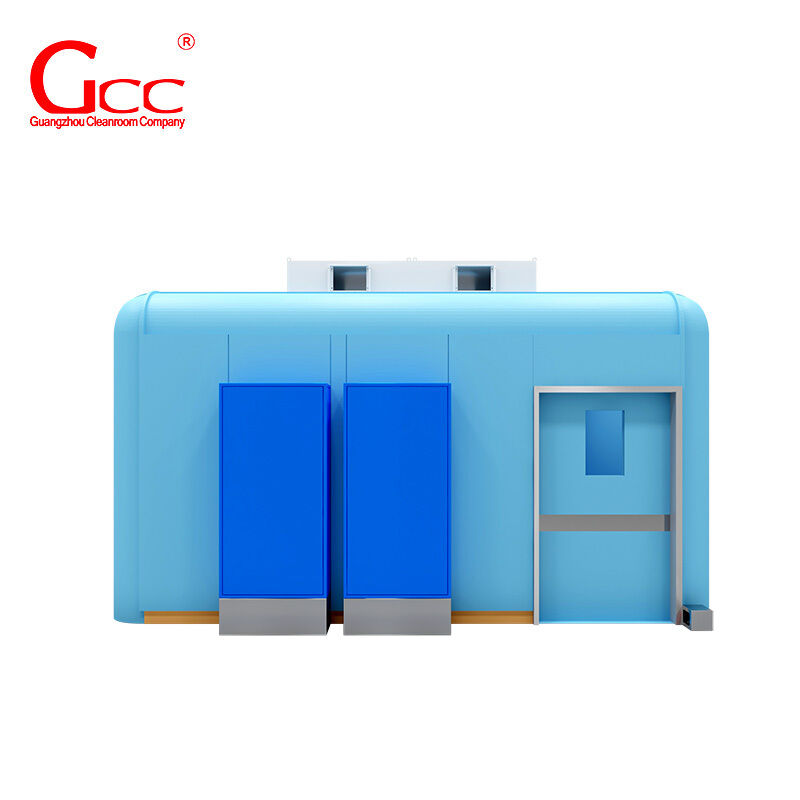
Key Features:
· Modular Structural Design: Adopts a third-generation modular structural design consisting of multiple prefabricated components, providing a well-organized structure and flexible configuration.
· Factory Prefabrication: Structural components can be prefabricated in the factory, reducing on-site fabrication work.
· Customizable Dimensions: Dimensions can be customized according to the actual hospital space, operating room layout, and project requirements.
· Integrated Structural Components: The system consists of base foundations, curved columns, curved beams, curved internal corners, wall panels, ceiling panels, and doors.
· Simplified Construction Process: The modular design reduces complex on-site procedures and the need for coordination between multiple construction trades.
· Reduced Project Costs: Prefabricated components and simplified construction procedures help reduce labor requirements and overall project costs.
· Flexible Configuration: Structural components and configurations can be customized according to different hospital building conditions and operating room requirements.
Technical Parameters:
|
Item
|
Specification
|
|
Product Name
|
Modular Operating Room System
|
|
Product Type
|
Prefabricated Modular Operating Room
|
|
Structural Design
|
Third-Generation Modular Quick-Installation Structure
|
|
Main Components
|
Base Foundation, Curved Columns, Curved Beams, Curved Internal Corners, Wall Panels, Ceiling Panels, Doors
|
|
Dimensions
|
Customized According to Project Requirements
|
|
Structural Configuration
|
Customized According to Operating Room Layout and Project Requirements
|
|
Customization
|
Customizable Dimensions, Structure, and Configuration
|
|
Application Environment
|
Hospital Operating Rooms and Surgical Departments
|
Applications:
· HVAC Systems: Primary air filtration in commercial and industrial ventilation and air-conditioning systems.
· Cleanroom Ventilation: Prefiltration in cleanroom air handling units (AHUs).
· Pharmaceutical Facilities: Preliminary filtration in pharmaceutical production ventilation systems.
· Laboratories and Hospitals: Primary filtration in ventilation and air-conditioning systems.
· Industrial Air Handling Units: Helps protect downstream filters and reduce dust accumulation within air handling equipment.


 Your message must be between 20-3,000 characters!
 english
 Русский
 português
 日本語
 한국
 العربية
 ไทย